
Address
3904 W Gardenia Ave, Weston, FL
Price
$ 1,100,000
Property Attributes
- MLS#A12043988
- TypeSingle Family
- Listing Status Active Under Contract
- CountyBroward
- CityWeston
- Area3890
- NeighborhoodISLES AT WESTON
- Zip33332
- Style
- Year Built2003
- Taxes$ 10564
- Price$ 1,100,000
- Bedrooms5
- Full Bathrooms3
- Half Bathrooms0
- Sqr Footage3079
Data Source:
Southeast Florida MLS (SEFMLS)
Property Description
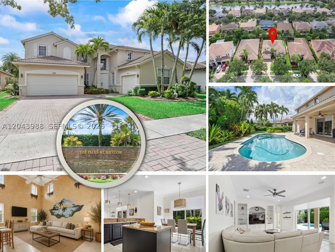
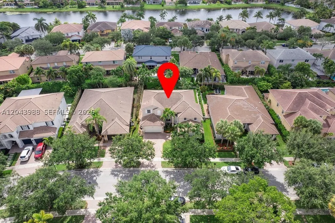
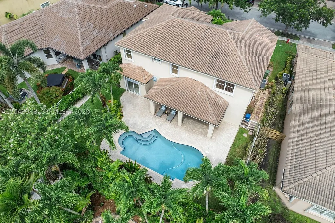
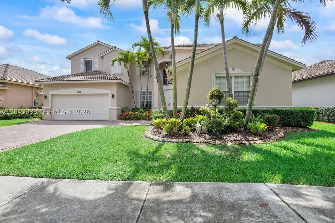
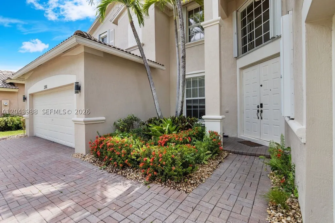
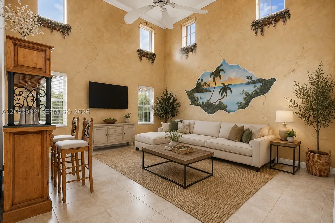
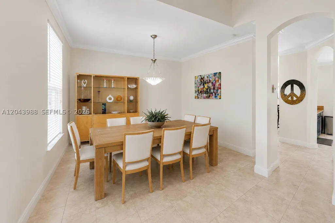
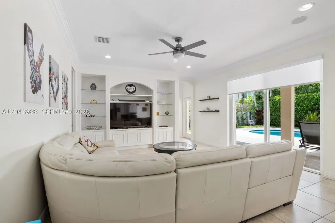
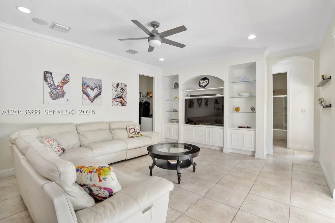
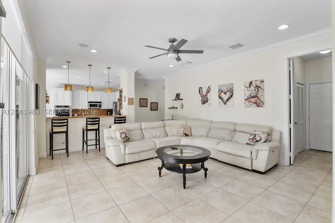
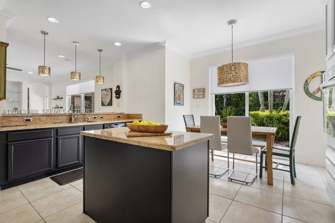
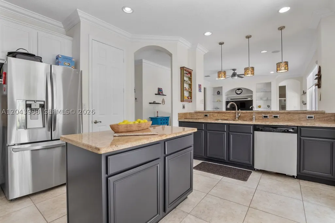
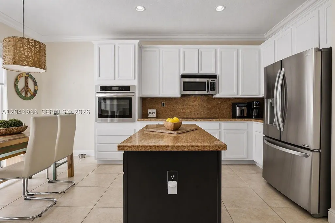
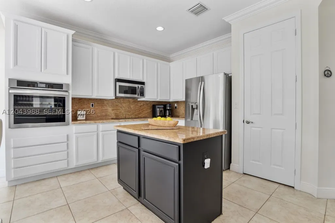
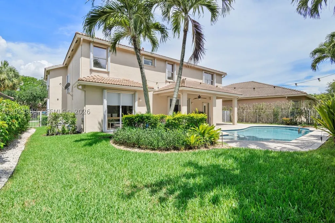
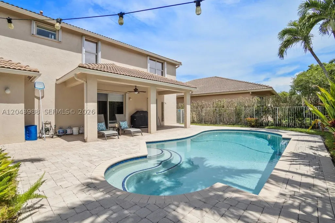
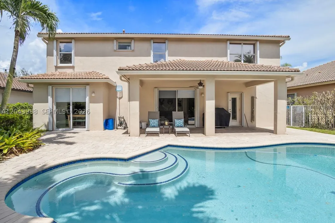
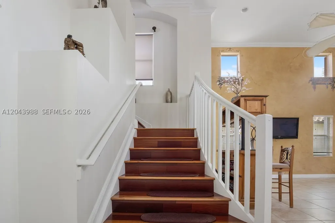
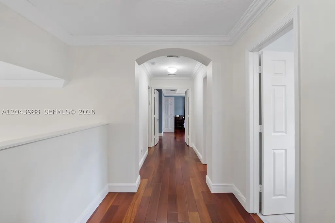
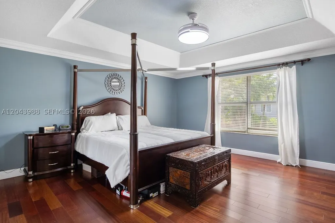
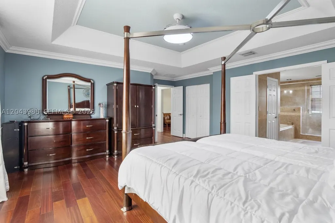
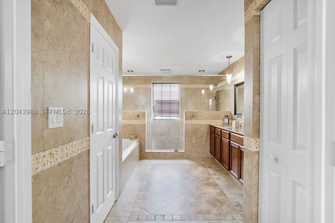
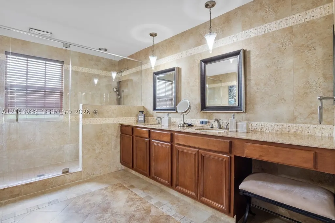
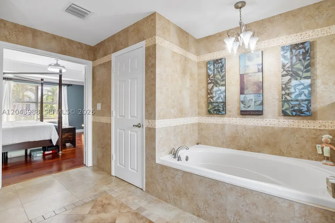
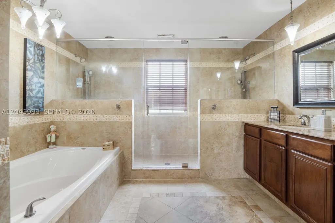
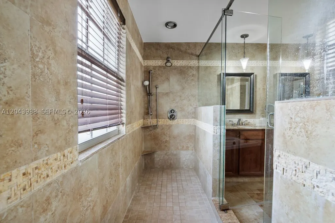
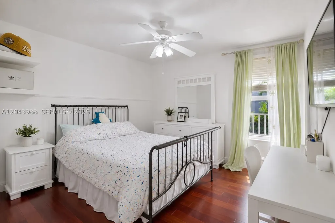
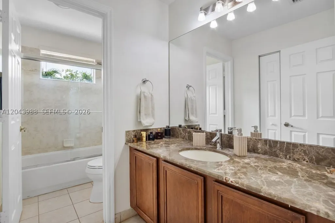
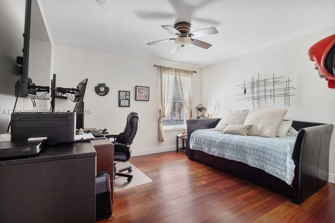
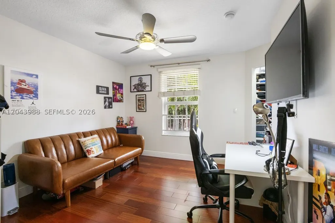
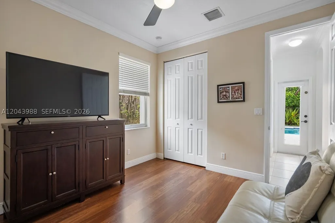
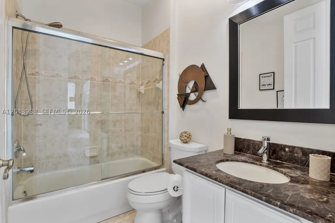
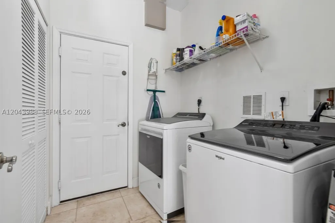
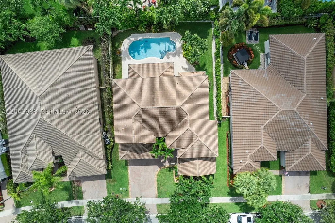
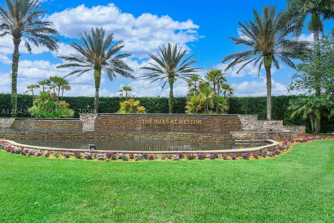
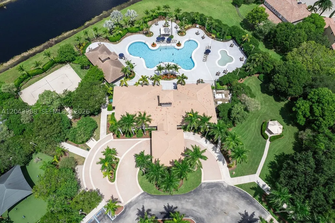
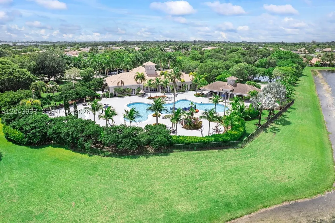
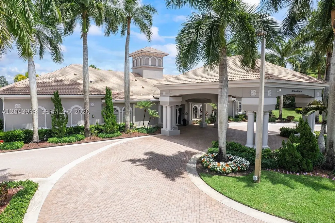
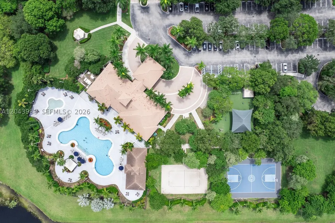
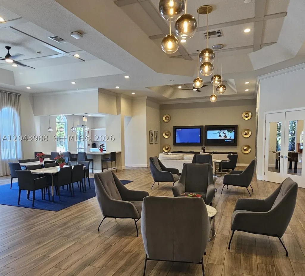
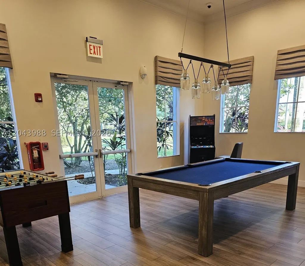
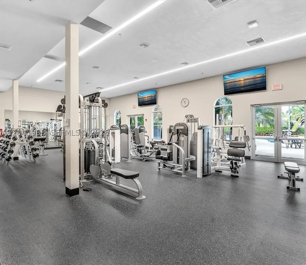
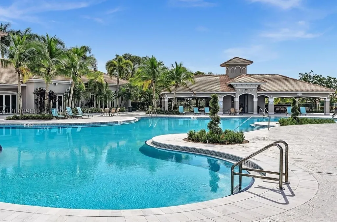
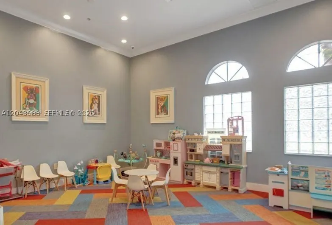
Welcome to The Isles at Weston, one of Weston’s most sought-after gated communities. This spacious residence offers 5BR/3BA, 3,078SF under air, 3-car garage & pool. Designed with an ideal 2-story floor plan, the home has soaring volume ceilings, abundant natural light, crown molding & highly desirable 1st-floor BR with full bathroom—perfect for guests, extended family or home office. Oversized primary suite serves as private retreat & includes custom-built closet system. The kitchen is designed for everyday living & entertaining, featuring a center island, walk-in pantry & ample workspace. Adjacent to the living room, formal dining room provides an elegant setting for gatherings & special occasions. The inviting family room showcases custom built-in display shelving & storage, creating both functionality & character. The expansive living spaces offer endless possibilities for personalization, allowing the next owner to update & design the home to suit their own style & vision. Pool area w/shower & large patio. Fully fenced, complete hurricane protection, safe room & reverse osmosis water system. Whether you're seeking move-in-ready or to customize, this home presents exceptional value in a premier Weston location. Residents of The Isles at Weston enjoy access to a multimillion-dollar clubhouse featuring resort-style pool, gym, playground, volleyball court & beautifully maintained common areas. Located near top-rated schools, parks, shopping, dining & major commuter routes.
| Elementary School | Middle School | High School |
|---|---|---|
| Manatee Bay Elementary School | Falcon Cove Middle School | Cypress Bay High School |
| Price History | |
|---|---|
| 7/3/2026 | Listed $1,200,000 |
| 7/27/2026 | 8$1,100,000 |
General Features
| Sewer | Public Sewer |
|---|---|
| Heating | Electric |
| Cooling | Central Air,Ceiling Fan(s) |
| Possession | Closing & Funding |
| Roof | Spanish Tile |
| Appliances | Dryer,Dishwasher,Electric Range,Disposal,Microwave,Refrigerator,Self Cleaning Oven,Washer |
| HOA Fee | 350 |
| Garage Spaces | 3 |
| Association Fee Includes | Cable TV,Recreation Facilities,Security |
| Architectural Style | Detached,Two Story |
| Pool Features | In Ground,Pool,Community |
| Security Features | Gated Community,Smoke Detector(s),Security Guard |
| Restrictions | Association Approval Required,No Boats,No RV,No Truck |
| Construction Materials | Block |
| Pets Allowed | Conditional,Yes |
| Year Built | 2003 |
| View | Garden,Pool |
| Stories Count | 2 |
| Levels | Two |
| Property Subtype | Single Family Residence |
| Tax Year | 2025 |
| Community Features | Clubhouse,Fitness,Gated,Home Owners Association,Pool |
| Assoc Fee Paid Per | Monthly |
| County | Broward |
| Property Type | Residential |
| Attached Garage | true |
| Contingency | Financing |
| Subdivision Name | ISLES AT WESTON |
| Facing Direction | North |
| Garage Y/N | true |
| Total Rooms | 9 |
| Full Baths | 3 |
| Special Listing Conditions | Listed As-Is |
| Status | Active Under Contract |
| Directions | FOLLOW GPS TO ISLES OF WESTON GATE HOUSE |
| High School | Cypress Bay |
| City | Weston |
| Senior Community Y/N | false |
| Zoning Description | PDD |
| MLS Area | 3890 |
| Lot Size Units | Square Feet |
| Lot Size Square Feet | 7901 |
| Listing Terms | Cash,Conventional |
| Elementary School | Manatee Bay |
| Year Built Details | Effective Year Built |
| Tax Annual Amount | 10564 |
| Middle/Junior High School | Falcon Cove |
| MLS Area Minor | Weston (3890) |
| Lease Considered Y/N | false |
| Virtual Tour | https://www.propertypanorama.com/instaview/mia/A12043988 |
| Standard Status | Active Under Contract |
| Occupancy Type | Owner |
| Property Sub Type Additional | Single Family Residence |
| Expected Active Date | 2026-07-06 |
| PostalCity | Weston |
| Legal Description | ISLES AT WESTON 171-40 B LOT 44 BLK 4 |
Interior Features
| Interior Amenities | Attic,Breakfast Bar,Bedroom on Main Level,Dual Sinks,First Floor Entry,Garden Tub/Roman Tub,High Ceilings,Pantry,Pull Down Attic Stairs,Separate Shower,Upper Level Primary,Walk-In Closet(s) |
|---|---|
| Flooring | Ceramic Tile |
| Furnished Y/N | Unfurnished |
| Air Conditioning Y/N | true |
| Heating Y/N | true |
| Window Features | Blinds |
| Laundry Features | Laundry Tub |
| Total Bedrooms | 5 |
| Total Baths | 3 |
Exterior Features
| Exterior Amenities | Fence,Lighting,Storm/Security Shutters |
|---|---|
| Parking Features | Attached,Driveway,Garage,Garage Door Opener |
| Lot Features | Sprinkler System,< 1/4 Acre |
| Water Source | Public |
| Lot Size Area | 7901 |
| Building Area Total | 3079 |
| Private Pool | true |
| Waterfront Y/N | false |
| Covered Spaces | 3 |
Amenities
- Foreclosure
- Views
- Short Sale
- New Construction
- Adult 55+
- Lease To Own
- No HOA Fees
- Furnished
- Primary On Main
- Air Conditioning
- Seller Finance
- Green
- Fixer Upper
- Horse
- Golf
- Fireplace
- Deck
- Garage
- Basement
- Pool
Property vs Single Family Average in 33332
Price
Taxes
Year Built
 Copyright Southeast Florida Multiple Listing Service © 2026. Accuracy of listing information is not guaranteed. Listing information is provided for personal consumer, non-commercial use, solely to identify potential properties for potential purchase. All other use is strictly prohibited, is a violation of the terms of use, and may violate federal and state law.
Data Last Updated: September 14, 2026 1:19 AM UTC
Copyright Southeast Florida Multiple Listing Service © 2026. Accuracy of listing information is not guaranteed. Listing information is provided for personal consumer, non-commercial use, solely to identify potential properties for potential purchase. All other use is strictly prohibited, is a violation of the terms of use, and may violate federal and state law.
Data Last Updated: September 14, 2026 1:19 AM UTC
 All information deemed reliable but not guaranteed. All properties are subject to prior sale, change or withdrawal. Neither listing broker(s) or information provider(s) shall be responsible for any typographical errors, misinformation, misprints and shall be held totally harmless. Listing(s) information is provided for consumer's personal, non-commercial use and may not be used for any purpose other than to identify prospective properties consumers may be interested in purchasing. The data relating
